Property photo 1
Property photo 2
Property photo 3
Property photo 4
Property photo 5
3 Beds
2 Baths
1,500 sqft

$750,000

3755 Henry Hudson Parkway Unit: 14A, Bronx NY, 10463

Price per sqft$500.00
Built in1961
Property size1,500 sqft
Property typeCo-op
Courtesy of Brown Harris Stevens, Nanette Gran Listing Contact: 718-878-1700

Overview

Active

Listed Oct 12, 2026

Updated 5h ago

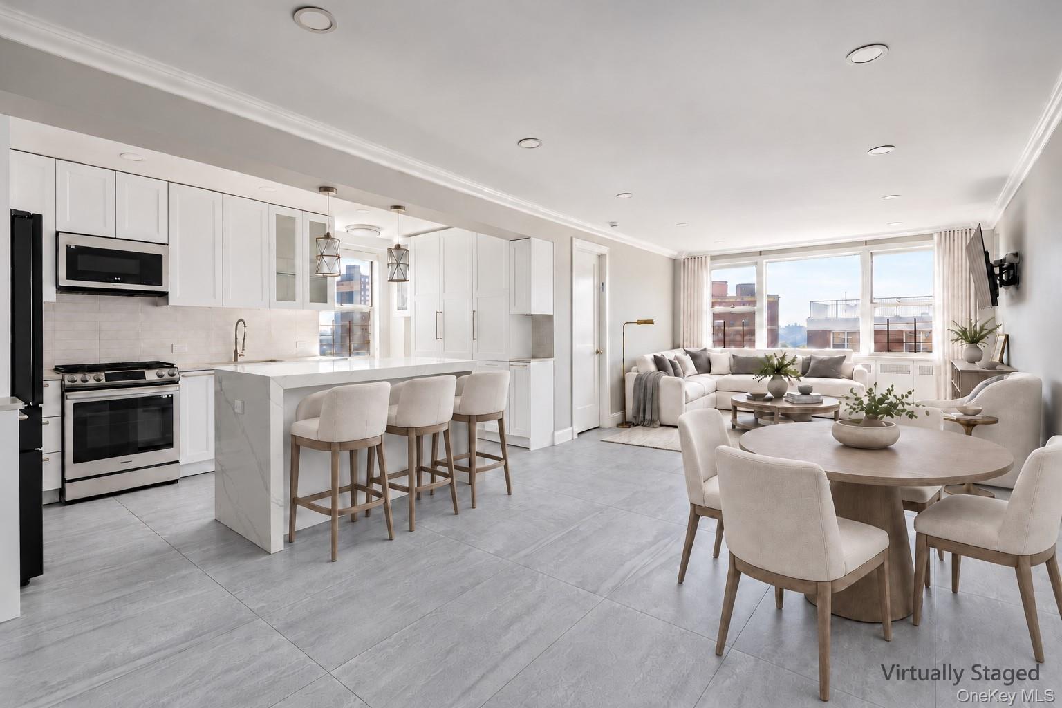
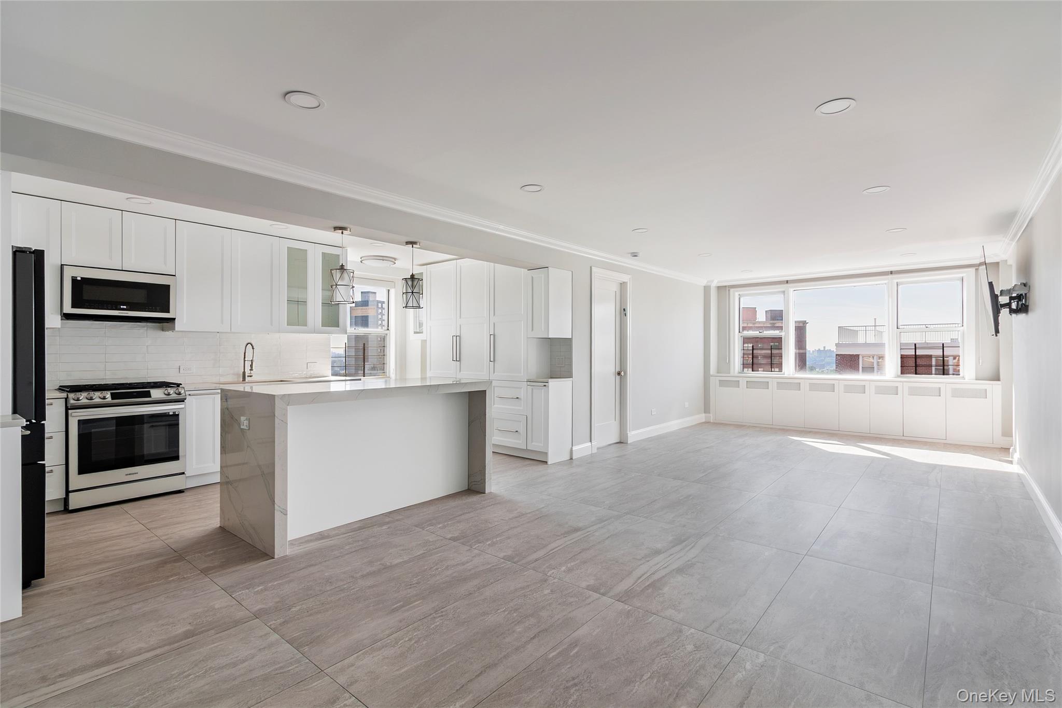
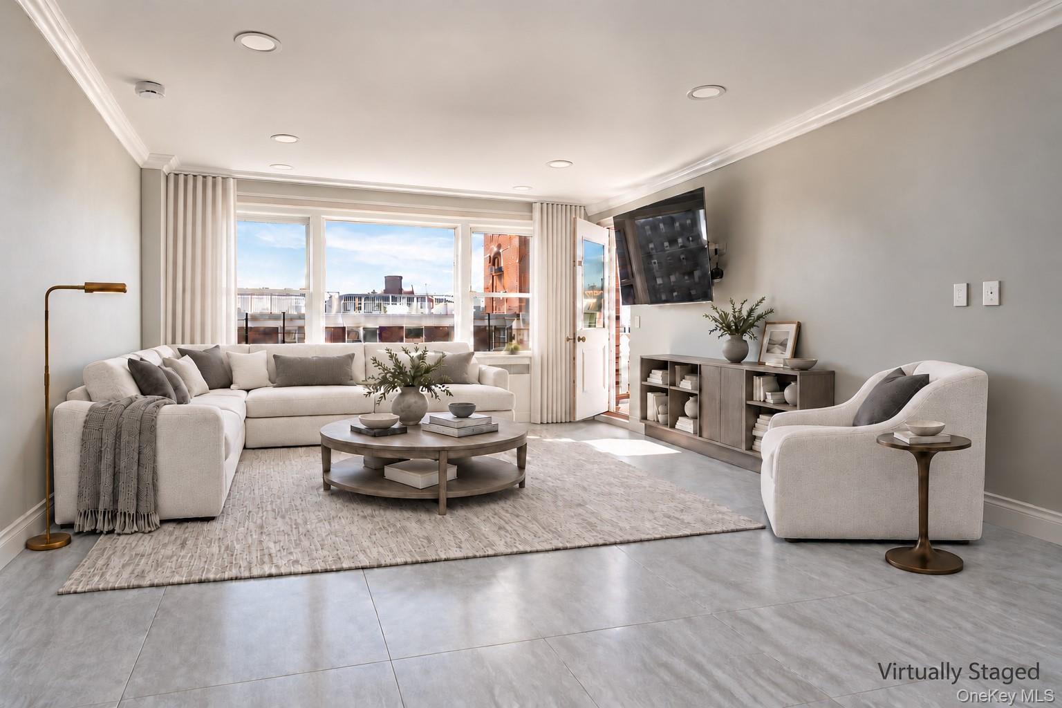
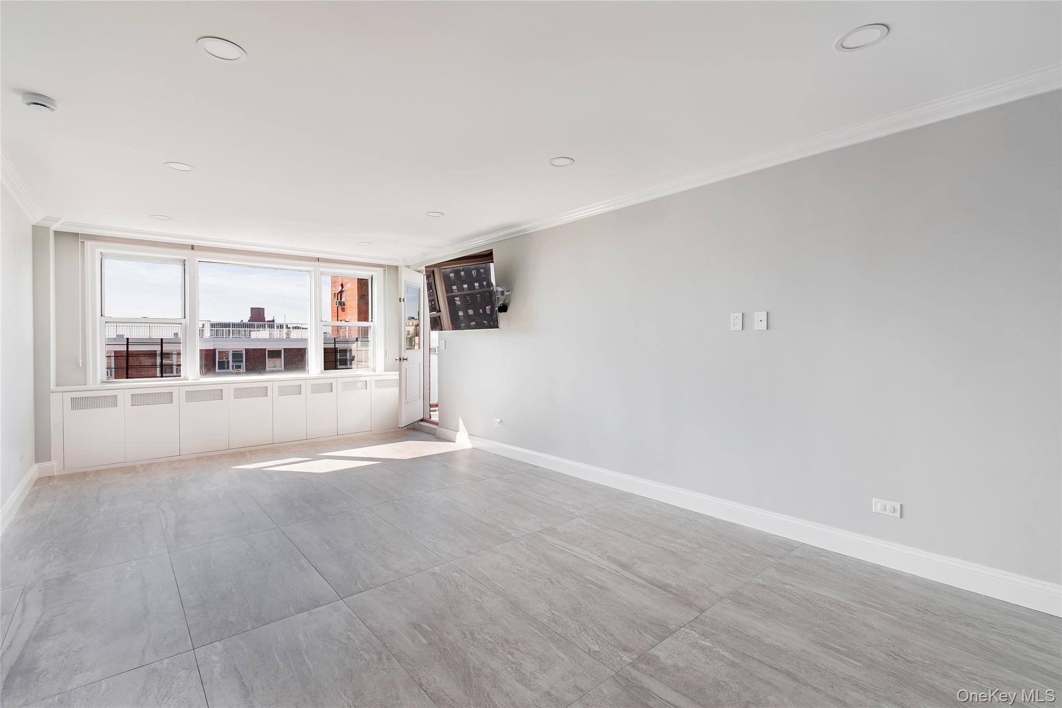
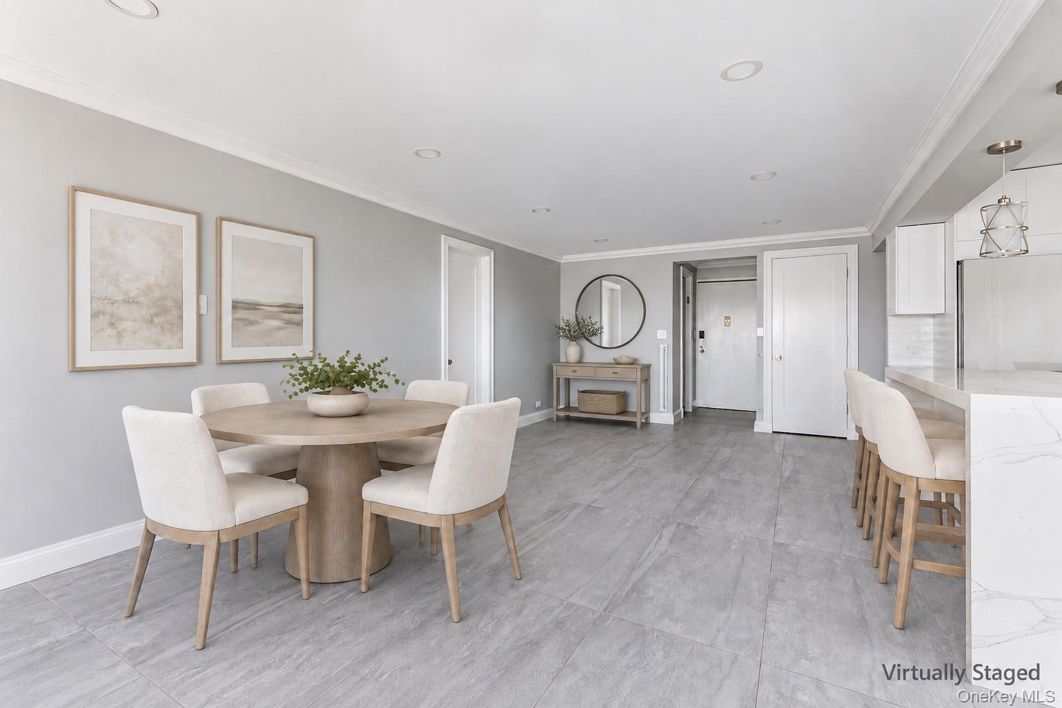
Enjoy top-floor living and sweeping views in this beautifully renovated and transformed three-bedroom, two-bath home at The Imperial in Central Riverdale. A private balcony and southwest and southeast exposures enhance the spacious, light-filled interior. The open living and dining area flows into a windowed kitchen with Samsung Bespoke smart appliances, quartzite countertops, soft-close cabinetry, under-cabinet LED lighting and an island with a waterfall countertop, storage and seating. Conveniently located adjacent to the kitchen is a laundry closet equipped with a smart LG washer and dryer. The primary bedroom features a walk-in closet and an en-suite bathroom with a double-sink vanity. Porcelain tile flooring, custom closets, decorative moulding and smart recessed lighting complete this move-in-ready home. The Imperial is one of Riverdale’s finest full-service cooperative buildings, offering a 24-hour doorman, full-time live-in resident manager, porter staff, fitness room, common laundry room, storage, bicycle storage, playroom, and outdoor play and seating areas. A 24-hour attended garage is available for an additional fee, subject to availability. Cats are welcome. Conveniently located near Riverdale’s shops, restaurants, and neighborhood amenities, the building also offers excellent transportation options. The Hudson Rail Link shuttle to Metro-North stops across the street, along with express buses to Manhattan and local buses connecting to the No. 1 and A subway lines. Easy access to the Henry Hudson Parkway and New York State Thruway makes getting everywhere you need to go especially convenient. Maintenance: $1,960.14/month Current Assessment: $177.83/month Additional Fee: $20/month for in-unit W/D

$4,990/mo

Est. mortgage payment based on a $750,000 home price.

All estimates are provided by Luxury Presence for informational purposes only. Actual amounts may vary.

Additional information

MLS® ID
1060926

Interior Features

Bedrooms
3
Bathrooms
2
Cooling
Yes
Heating
Yes
Basement
No

Other Property Details

View
Yes

Listings courtesy of OneKey MLS as distributed by MLS GRID

All information deemed reliable but not guaranteed and should be independently verified. All properties are subject to prior sale, change or withdrawal. Neither listing broker(s) nor Cheryl & Regan shall be responsible for any typographical errors, misinformation, misprints and shall be held totally harmless. Properties displayed may be listed or sold by various participants in the MLS.

Based on information submitted to the MLS GRID as of 9:05 AM UTC on 10/13/2026. All data is obtained from various sources and may not have been verified by broker or MLS GRID. Supplied Open House Information is subject to change without notice. All information should be independently reviewed and verified for accuracy. Properties may or may not be listed by the office/agent presenting the information.

©2026
OneKey MLS. All rights reserved.

DMCA Notice


Powered by Luxury Presence